



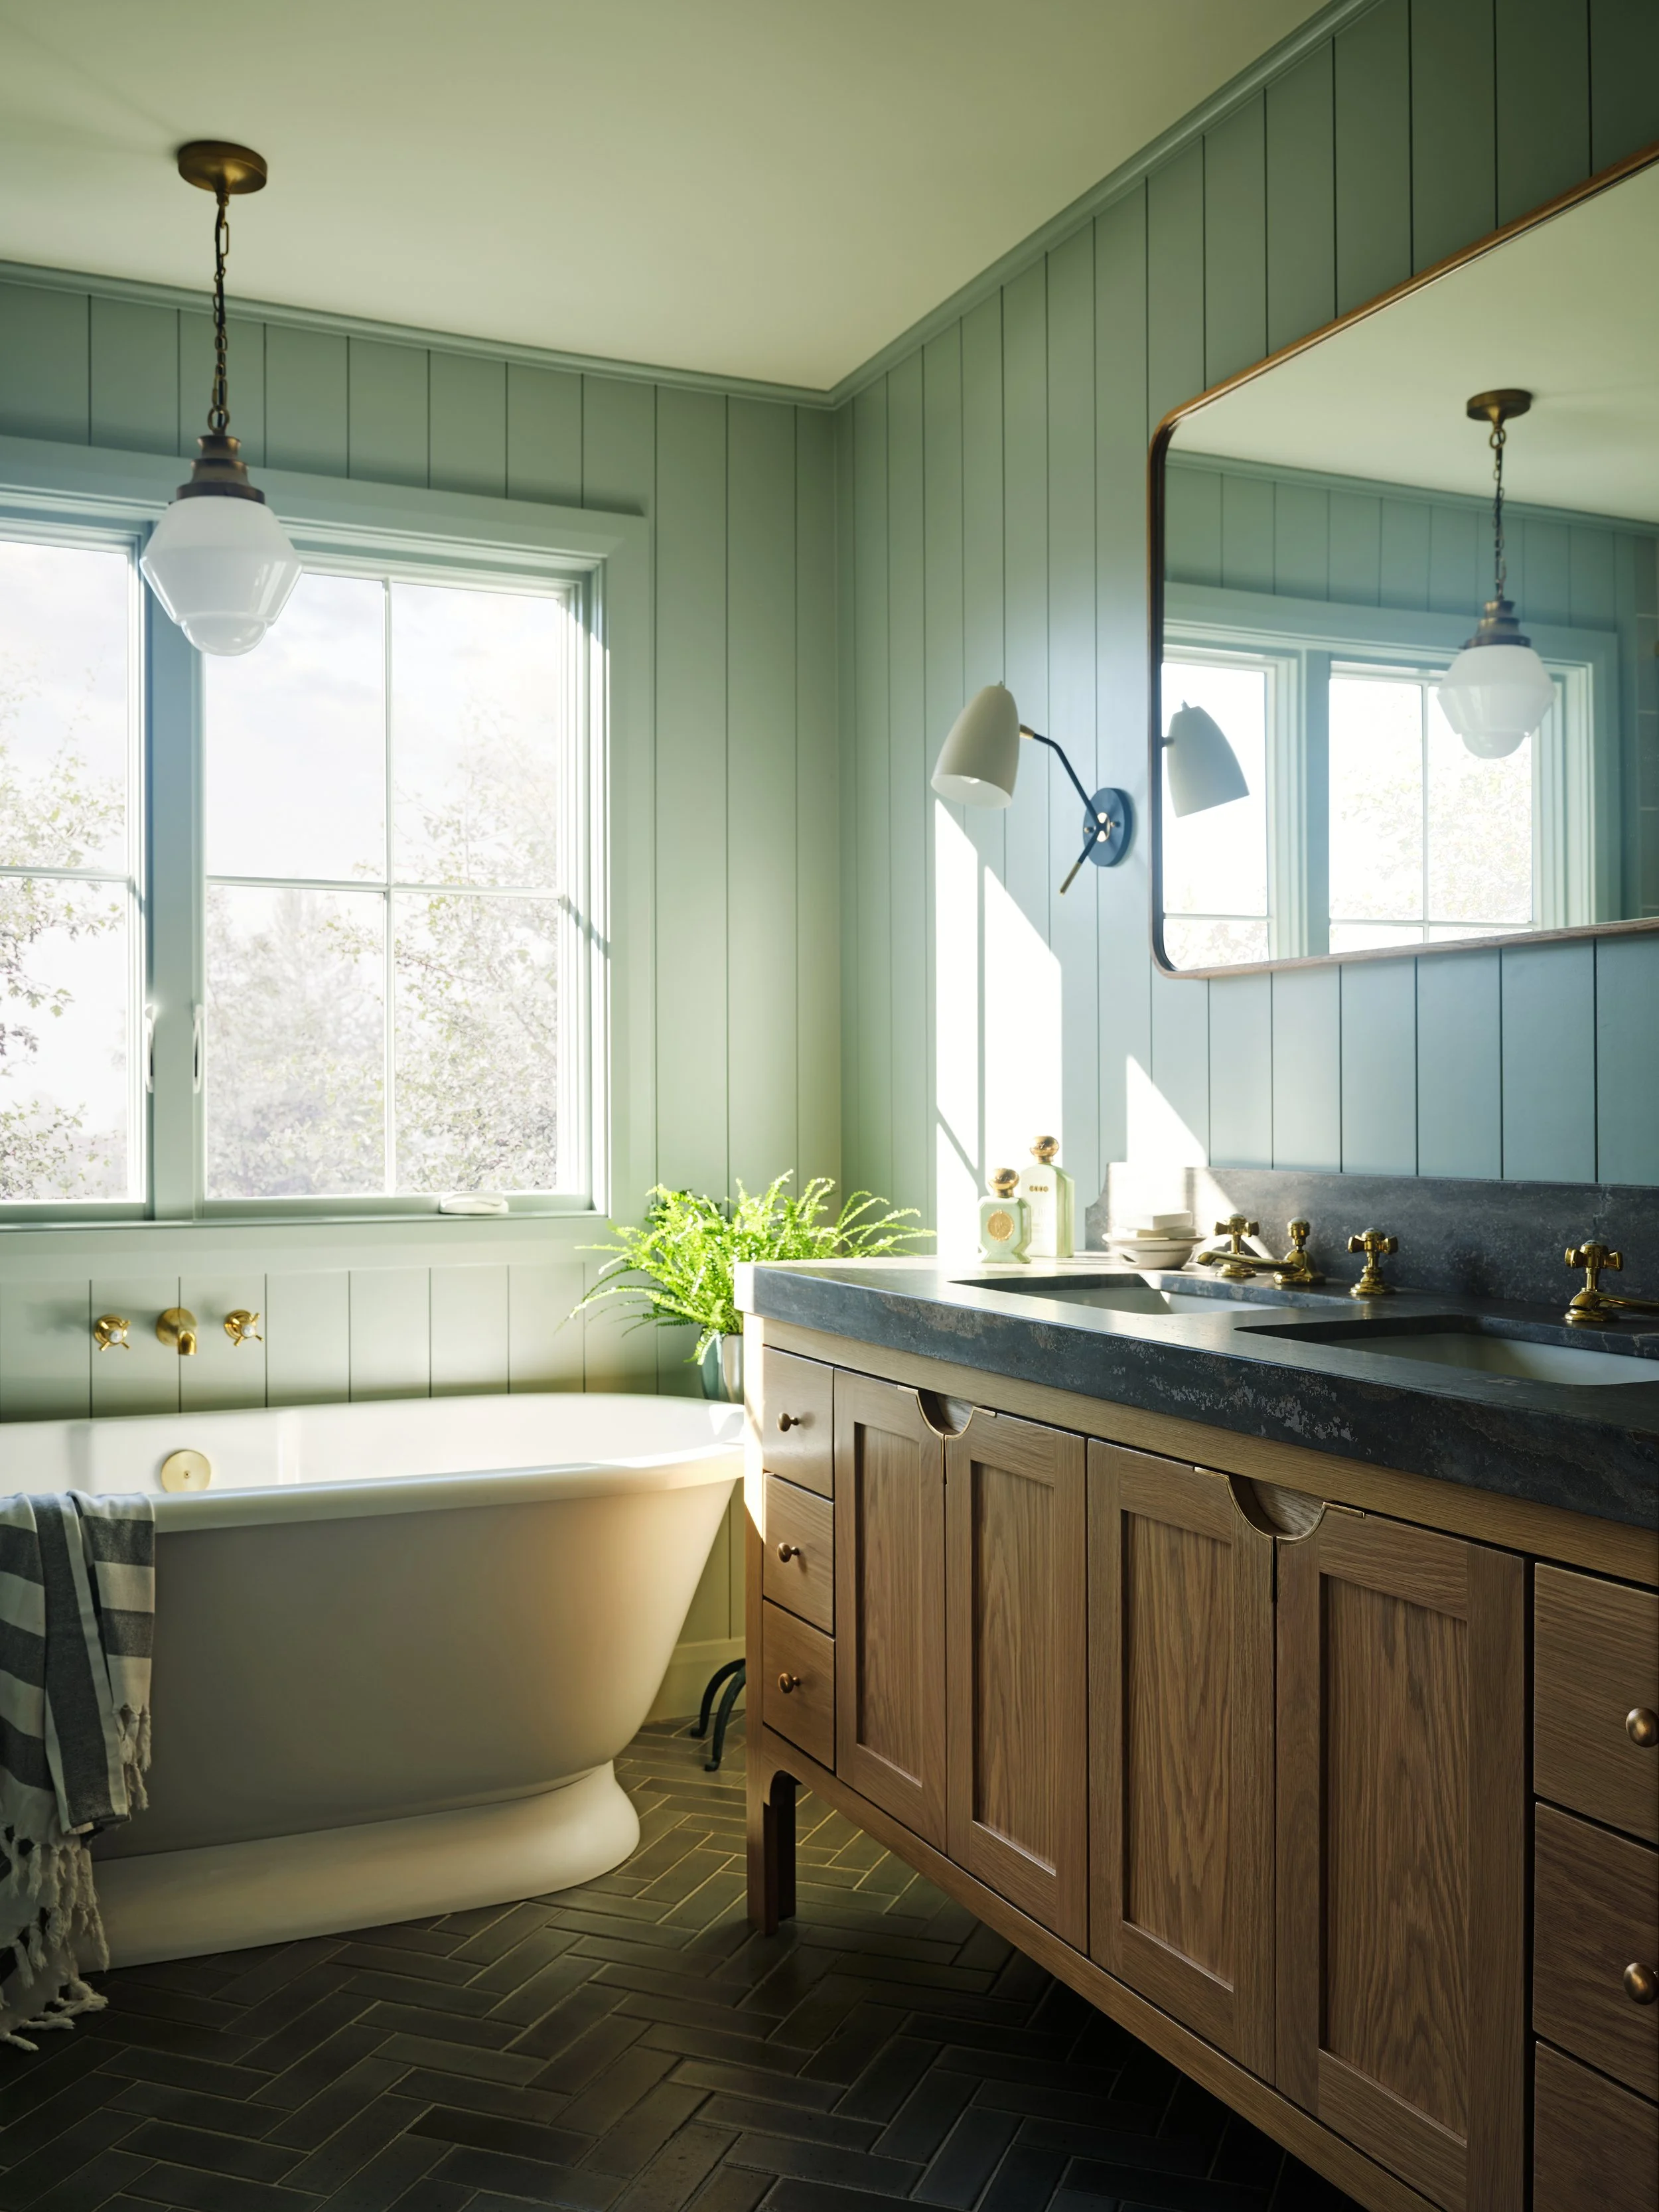



An unexpected stunner, “very pale mint feels crisp and refreshing in any space,” says Stephanie Brown. “Its cool temperature helps the ceiling appear lighter and higher.” If you’re hesitant to introduce color but want to move beyond all-white, this shade is the perfect middle ground. Its whisper of color brightens a room without overwhelming it and brings a subtle, breath-of-fresh-air feeling the moment you walk in.
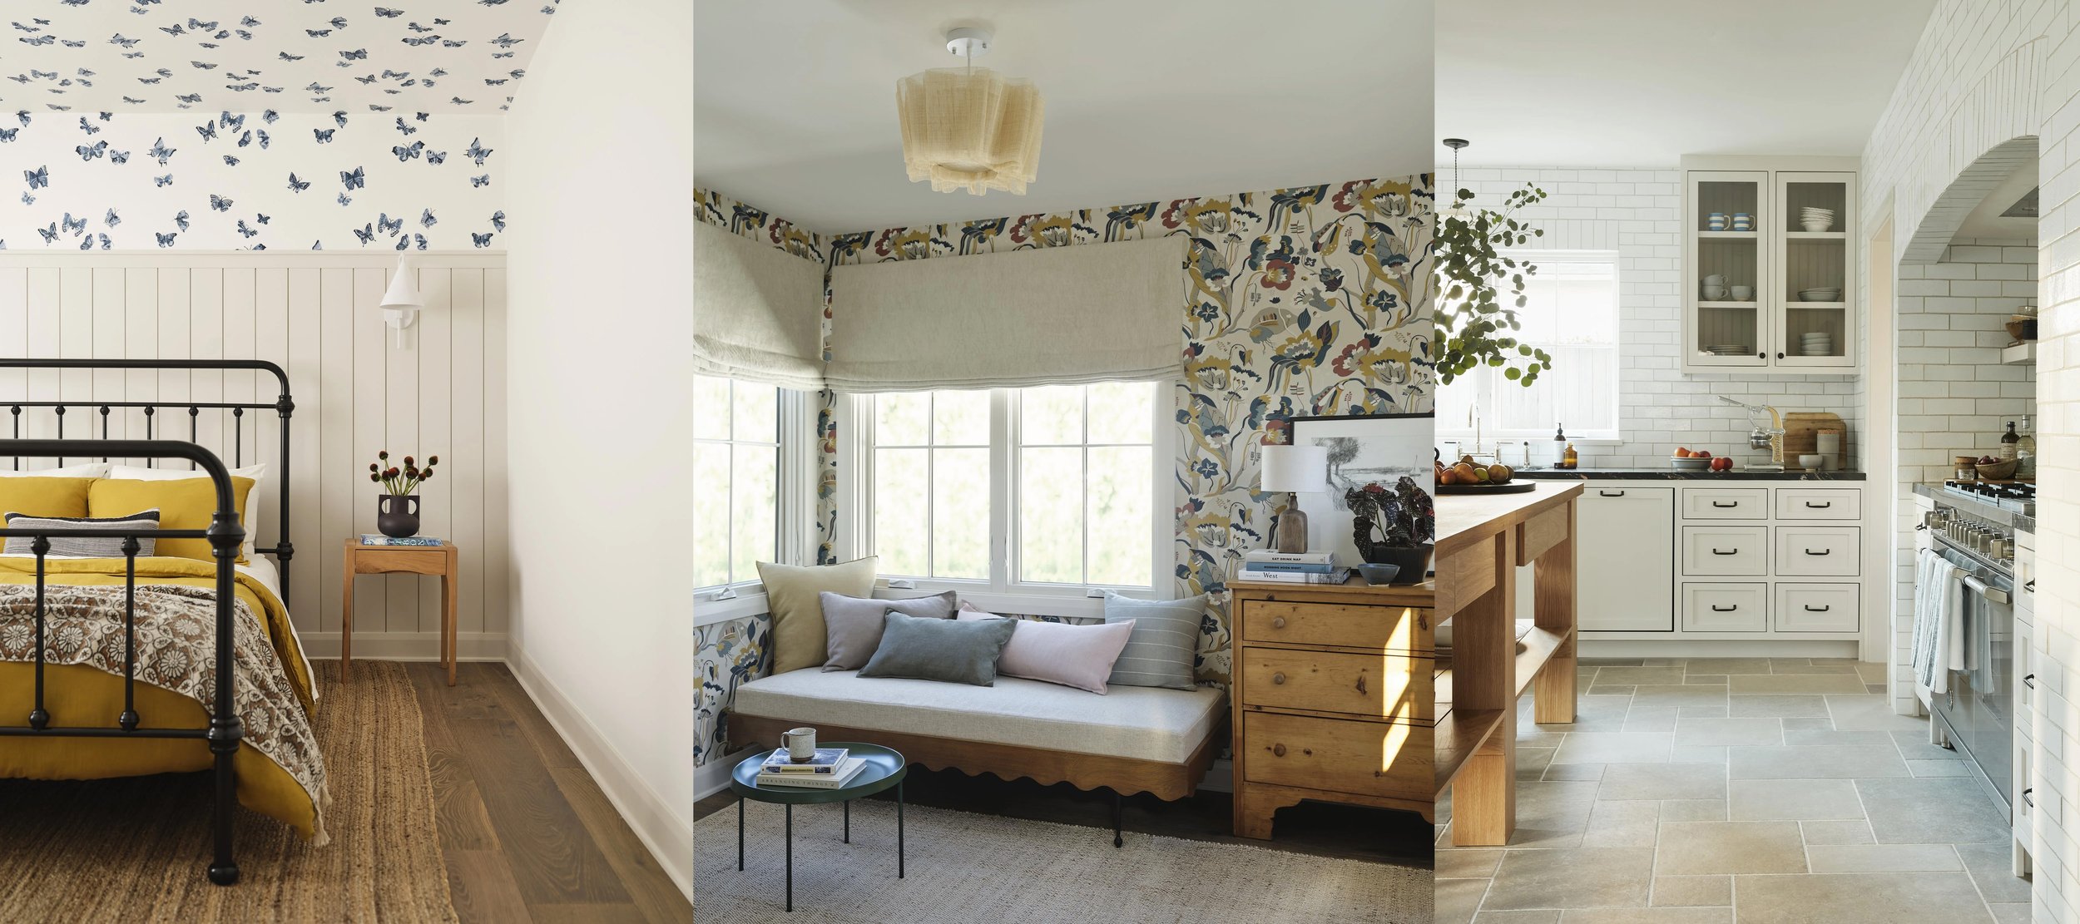
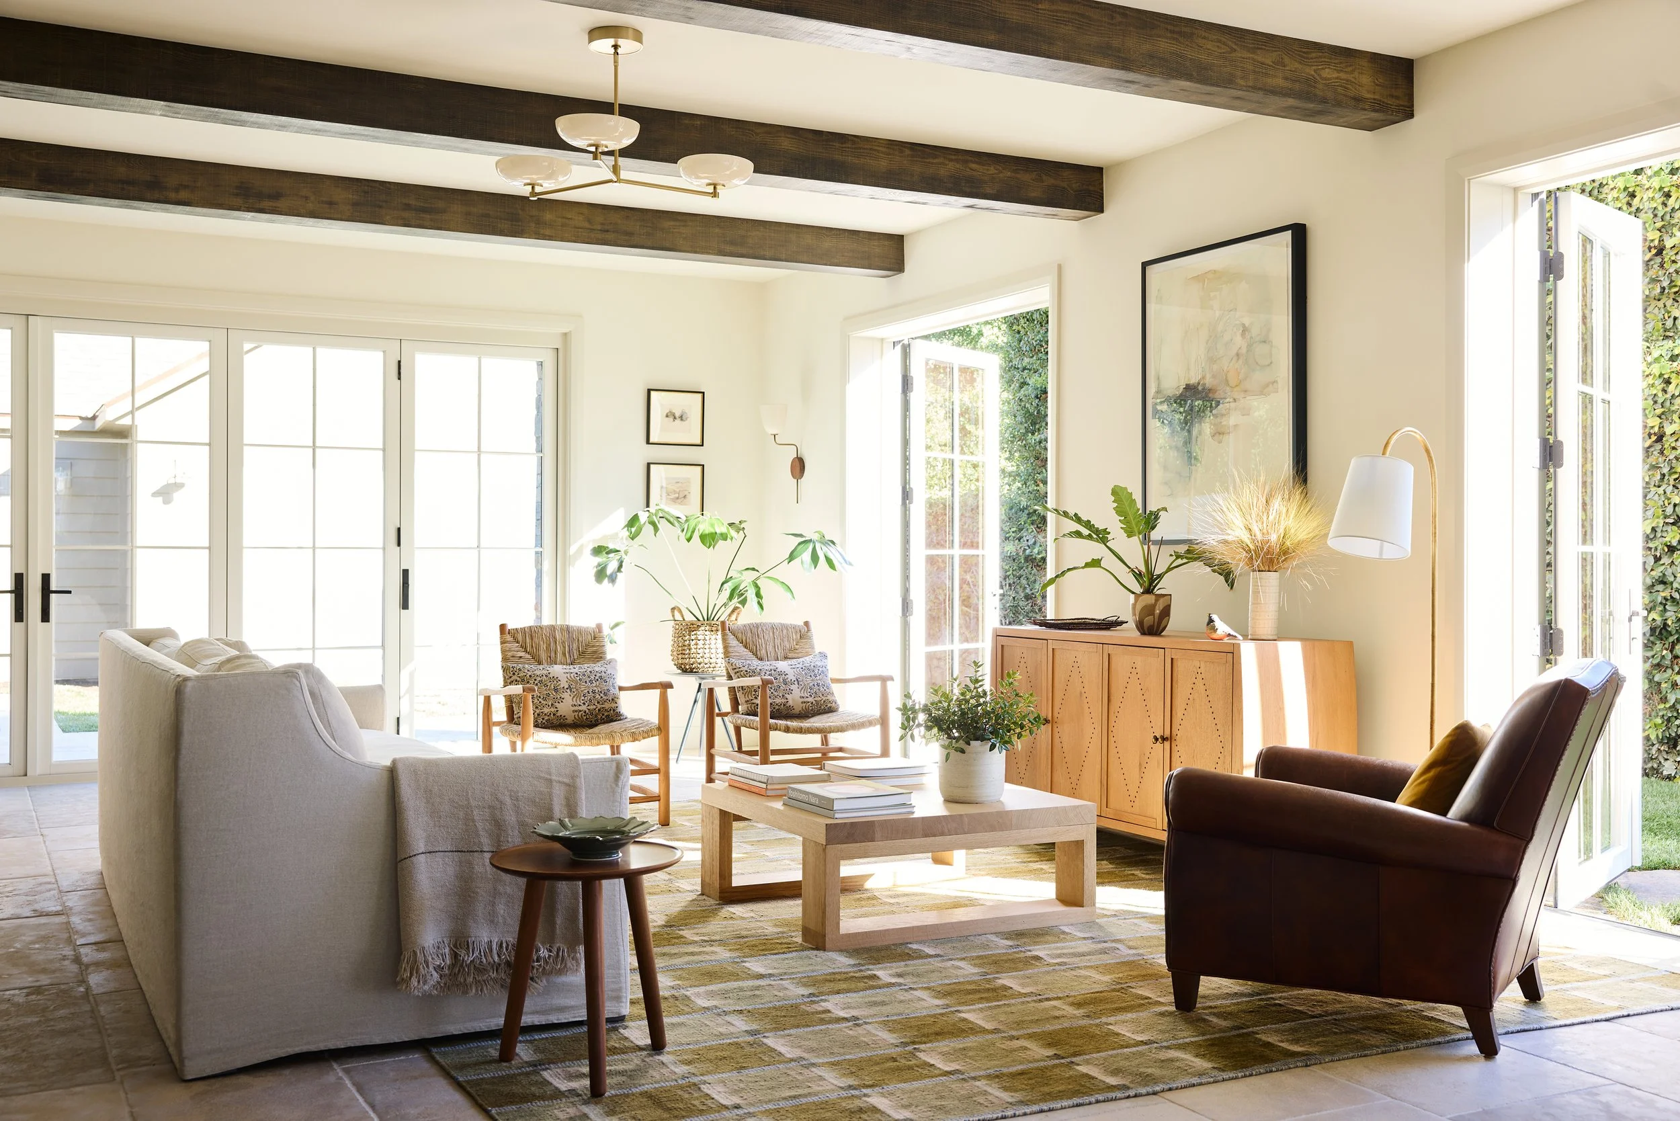
British-born designer Sam Donnelly of L.A. design firm Mercantile and Merchant is redefining what “family-ready” looks like. Her latest project—a fully gut-renovated five-bedroom home in Studio City for two young creatives expecting their first child—strikes the perfect balance between elevated and totally livable.
An unexpected stunner, “very pale mint feels crisp and refreshing in any space,” says Stephanie Brown. “Its cool temperature helps the ceiling appear lighter and higher.” If you’re hesitant to introduce color but want to move beyond all-white, this shade is the perfect middle ground. Its whisper of color brightens a room without overwhelming it and brings a subtle, breath-of-fresh-air feeling the moment you walk in.
Do you know when you talk to someone for the first time and they completely understand what you do, and you understand what they want? It was such a great synergy. My clients loved the fact that I’m very much into color. They wanted the antithesis of the modern farmhouse. They didn’t want white walls and cold spaces with huge volumes. I’m all about the house being easy to live in: We must live in [our residences] in a modern way, but they shouldn’t be cold, clinical, and miss all the charm and whimsy of traditional homes. I always work with Ryan Perella, who is a dear friend, on architecture. When we landed on that design, it was important to me not to have a garage. In fact, there’s no garage in the whole project. It was a better use of space to have a killer ADU and a really great house.
Interior designer Sam Donnelly of Merchant & Mercantile wanted to build a home in Studio City, California that was different from the McMansions and cookie-cutter contemporary and cold homes that can be found all over Los Angeles.
Do you know when you talk to someone for the first time and they completely understand what you do, and you understand what they want? It was such a great synergy. My clients loved the fact that I’m very much into color. They wanted the antithesis of the modern farmhouse. They didn’t want white walls and cold spaces with huge volumes. I’m all about the house being easy to live in: We must live in [our residences] in a modern way, but they shouldn’t be cold, clinical, and miss all the charm and whimsy of traditional homes. I always work with Ryan Perella, who is a dear friend, on architecture. When we landed on that design, it was important to me not to have a garage. In fact, there’s no garage in the whole project. It was a better use of space to have a killer ADU and a really great house.
These days, minimalism is waning and more and more interior designers are going bold with color, especially in kitchens. They’re trading all-white kitchens for personality-packed design schemes filled with moody tones and vivid hues that command attention.
While we all love to look at beautiful, inspiring, colorful rooms, the feedback we get most is that y’all want to live in a calm, neutral home. And because we want to both introduce you to new ideas, styles, etc., we also want to help you get the home you want. So when I was sent this beautiful home, designed by Sam Donnelly of Mercantile & Merchant, I thought it was a perfect opportunity to talk about great ideas to make a neutral home feel warm and inviting. Let’s dive right on in.
European homes always inspire me to lean into more color, comfort, and truly authentic pieces (one of my longtime favorite magazines is the UK-based Livingetc). So when I came across the latest project by British-born designer Sam Donnelly of L.A. design firm Mercantile and Merchant, I was instantly smitten.